
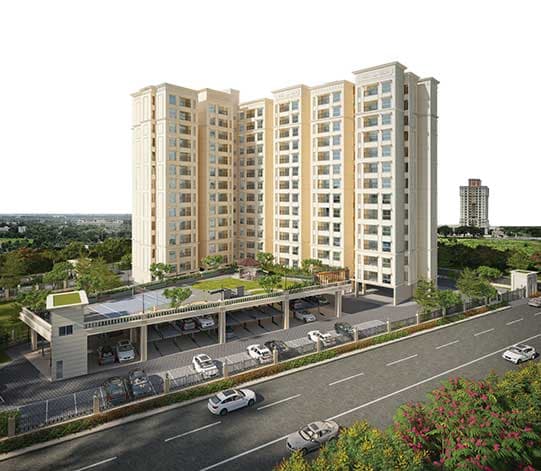
The newest residential address within Hiranandani Parks.



Parkville - Hiranandani Parks Chennai
Smart Living Within a Trusted Township
Parkville is the newest residential address within Hiranandani Parks, the 360-acre integrated township in Oragadam, Chennai. It offers 2 BHK SMARTFIT apartments with carpet areas from 684 sq. ft. in a single tower of stilt plus 13 floors with 180 homes. Parkville's TNRERA registration number is TNRERA/1/BLG/0397/2025. Connect with the sales team for current availability, pricing and construction updates.
Designed for modern lifestyles, these compact yet complete homes feature cross-ventilated rooms, breezy balconies and ergonomic, Vaastu-compliant layouts that make the most of every square foot.
Beyond the home, residents enjoy the wider Hiranandani Parks setting, including open spaces, Club-De-Royale, a 9-hole golf course, themed gardens, schools and everyday retail. Oragadam itself is a fast-growing business corridor southwest of Chennai, with 200-feet highways connecting it to Chennai city.
- Project Name:
- Hiranandani Parks, Chennai
- Location:
- Oragadam, Chennai, Tamil Nadu
- Configuration:
- 2 BHK
- Carpet Area:
- 684 sq. ft. onwards
- Status:
- New Launch
*Artistic image
Discover ParkvilleProjectParkville TownshipHiranandani Parks Configuration2 BHK BuildingStilt + 13 floors Project statusNew launch TNRERATNRERA/
Parkville at a glance
Get to know Parkville's home configuration, building, project status and place within the wider Hiranandani Parks township.
A 360-acre integrated township in Oragadam, Chennai.
SMARTFIT apartments with carpet areas from 684 sq. ft.
A single residential tower with 180 homes.
Connect with the sales team for the latest availability and construction updates.
Registered on 27 November 2025. Details are available on the TNRERA portal.
Choose your spaceCarpet area Design philosophy
Smart homes, thoughtfully sized
Parkville focuses on one configuration: 2 BHK SMARTFIT apartments designed to give you the comfort of a larger home without wasted space.
2 BHK SMARTFIT
684 sq. ft. onwardsCompact yet complete homes with cross-ventilated rooms, breezy balconies and layouts that make the most of every square foot.
MINMAX
Maximum benefit, minimal wasteThe maximum benefits of township living with minimal waste of space, time or resources, through smart design, functional luxury and community living.
The Parkville experience01 02 03 04
What makes Parkville distinct?
Parkville combines efficient 2 BHK homes with the open spaces and everyday conveniences of Hiranandani Parks in Oragadam.
SMARTFIT layouts
Ergonomic, Vaastu-compliant plans with cross-ventilated rooms and spacious balconies offer the experience of a larger home without wasted space.
A single tower
Parkville is one residential tower of stilt plus 13 floors with 180 homes, set within the wider Hiranandani Parks township.
Specified for daily life
Vitrified tile flooring, a granite kitchen platform with a stainless-steel sink, FRLS copper wiring, concealed CPVC plumbing and low-VOC emulsion in key areas.
Plans and approvals
Explore Parkville's floor plans, unit plans, specifications and TNRERA details as you discover the project.
Life beyond your homeInside your home Within the tower Across the township
Everyday comfort, township living
From your apartment to Parkville's own amenities and the wider township, more of everyday life is close to home. Access to individual township facilities may vary.
Your apartment
Cross-ventilated rooms, breezy balconies and vitrified tile flooring bring comfort to everyday family life.
Parkville
A gymnasium, indoor games, multi-purpose hall, amphitheatre, chess court, gazebo, kids' play area, multi-play court and a party lawn with space for yoga.
Hiranandani Parks
Club-De-Royale with a swimming pool, a 9-hole golf course with a driving range, sports facilities, themed gardens and a temple complex.
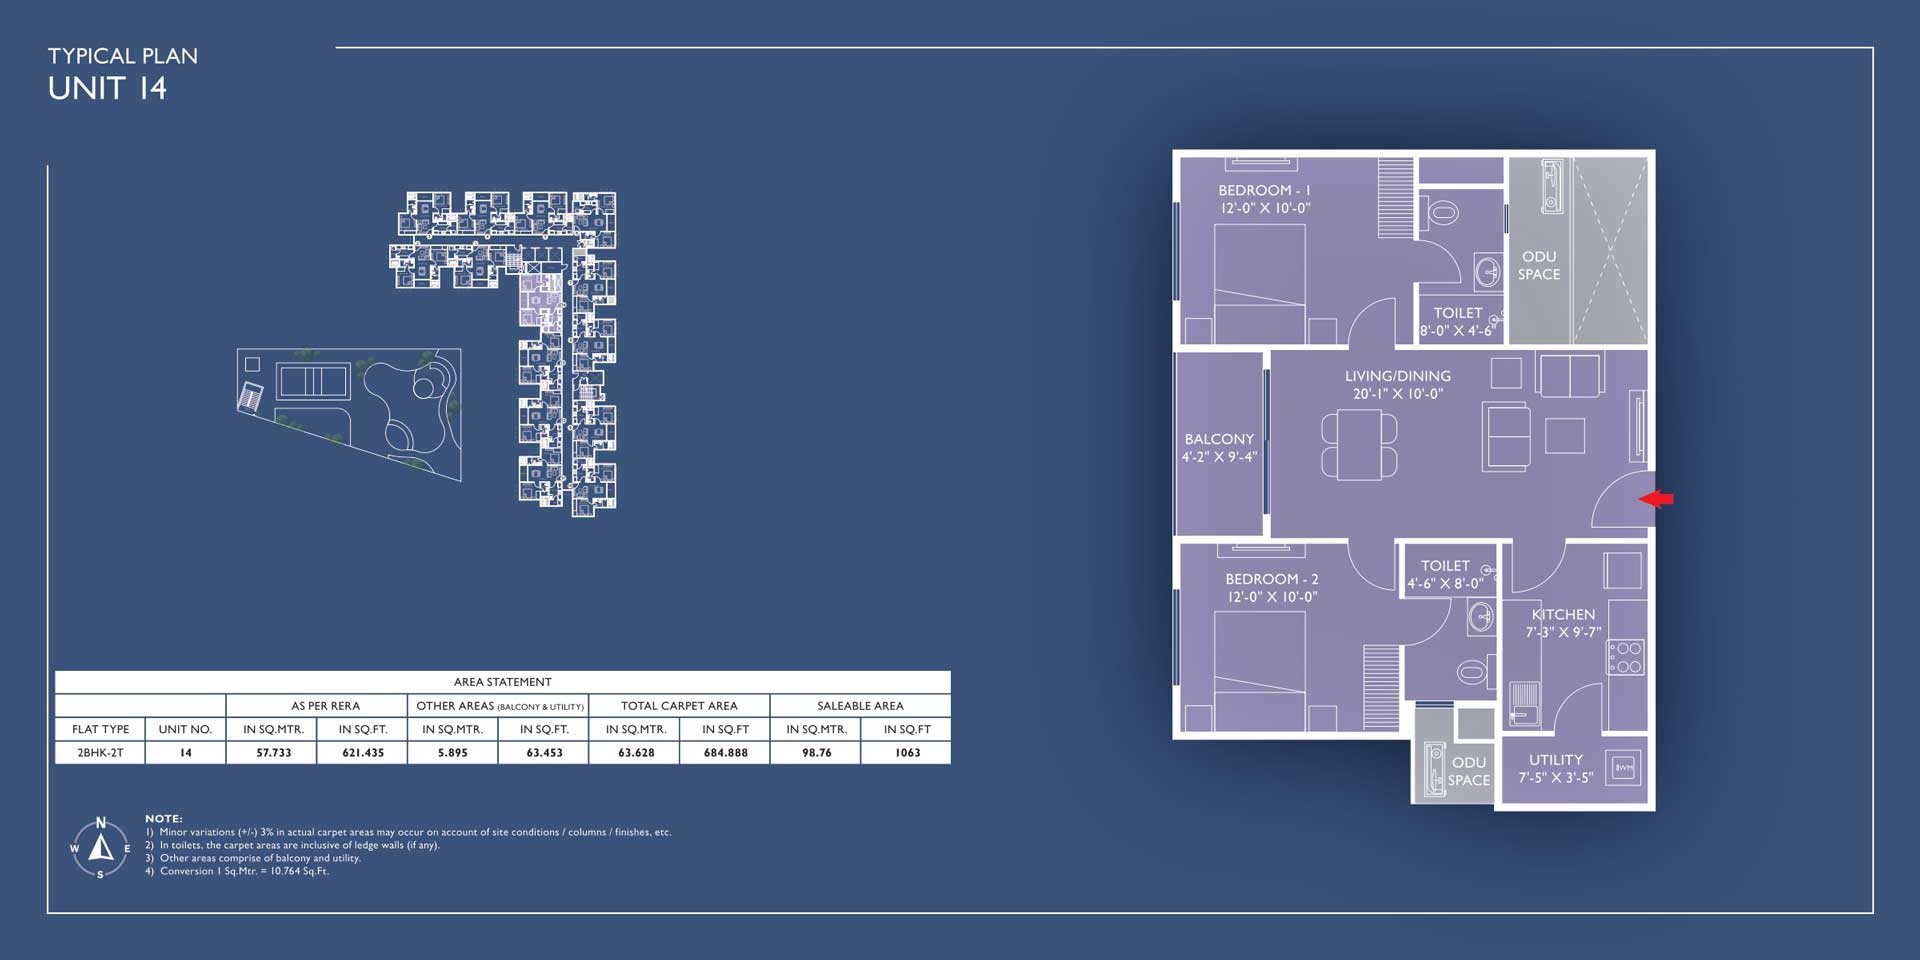
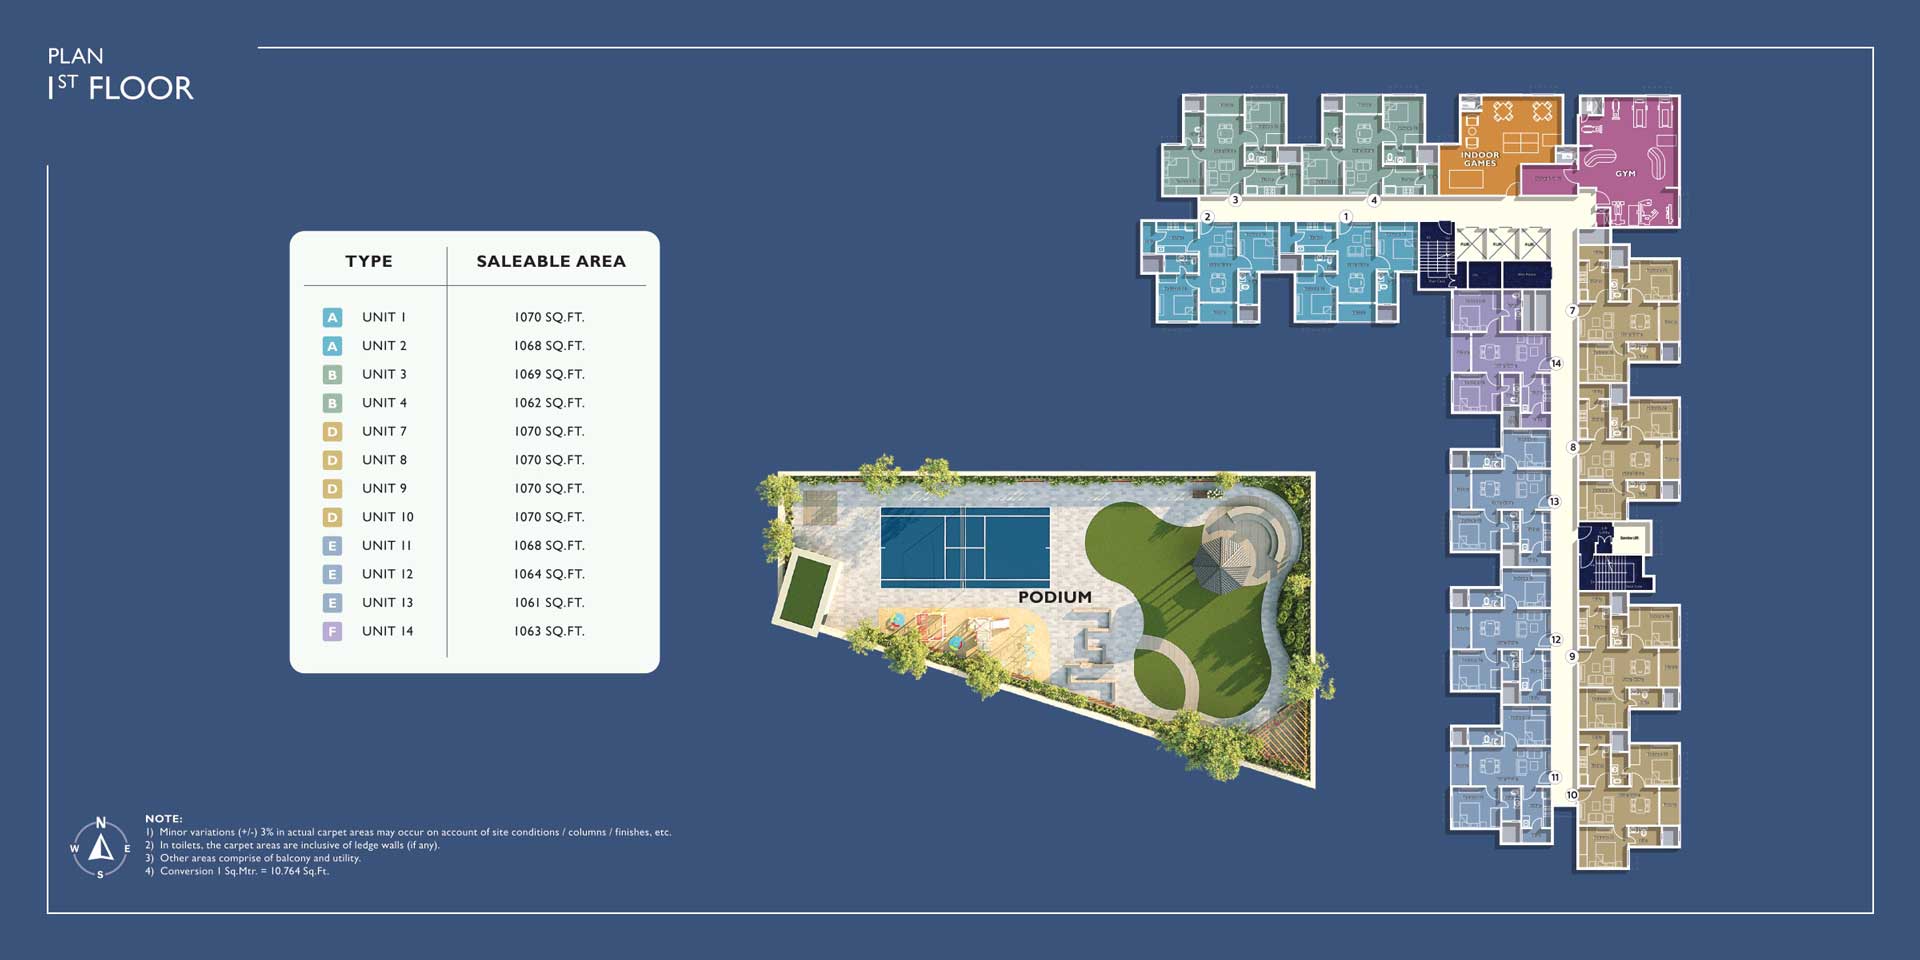
Floor Plans & Unit Plans
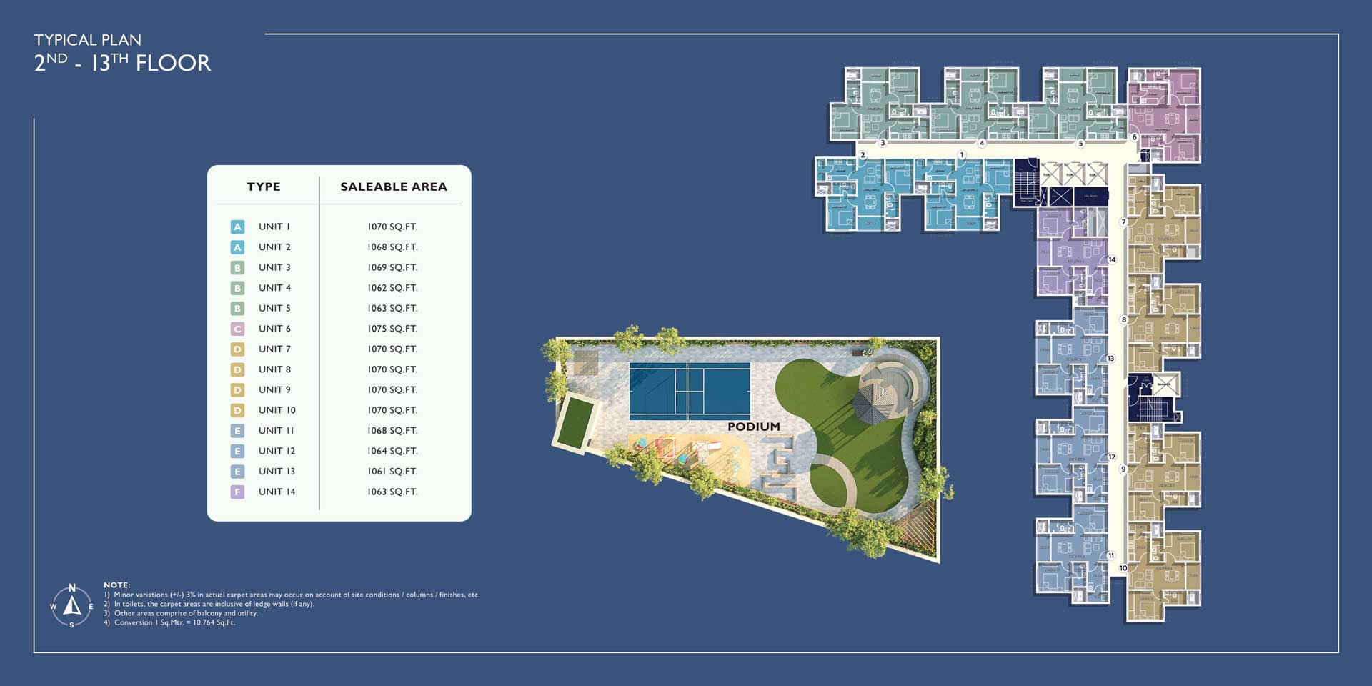
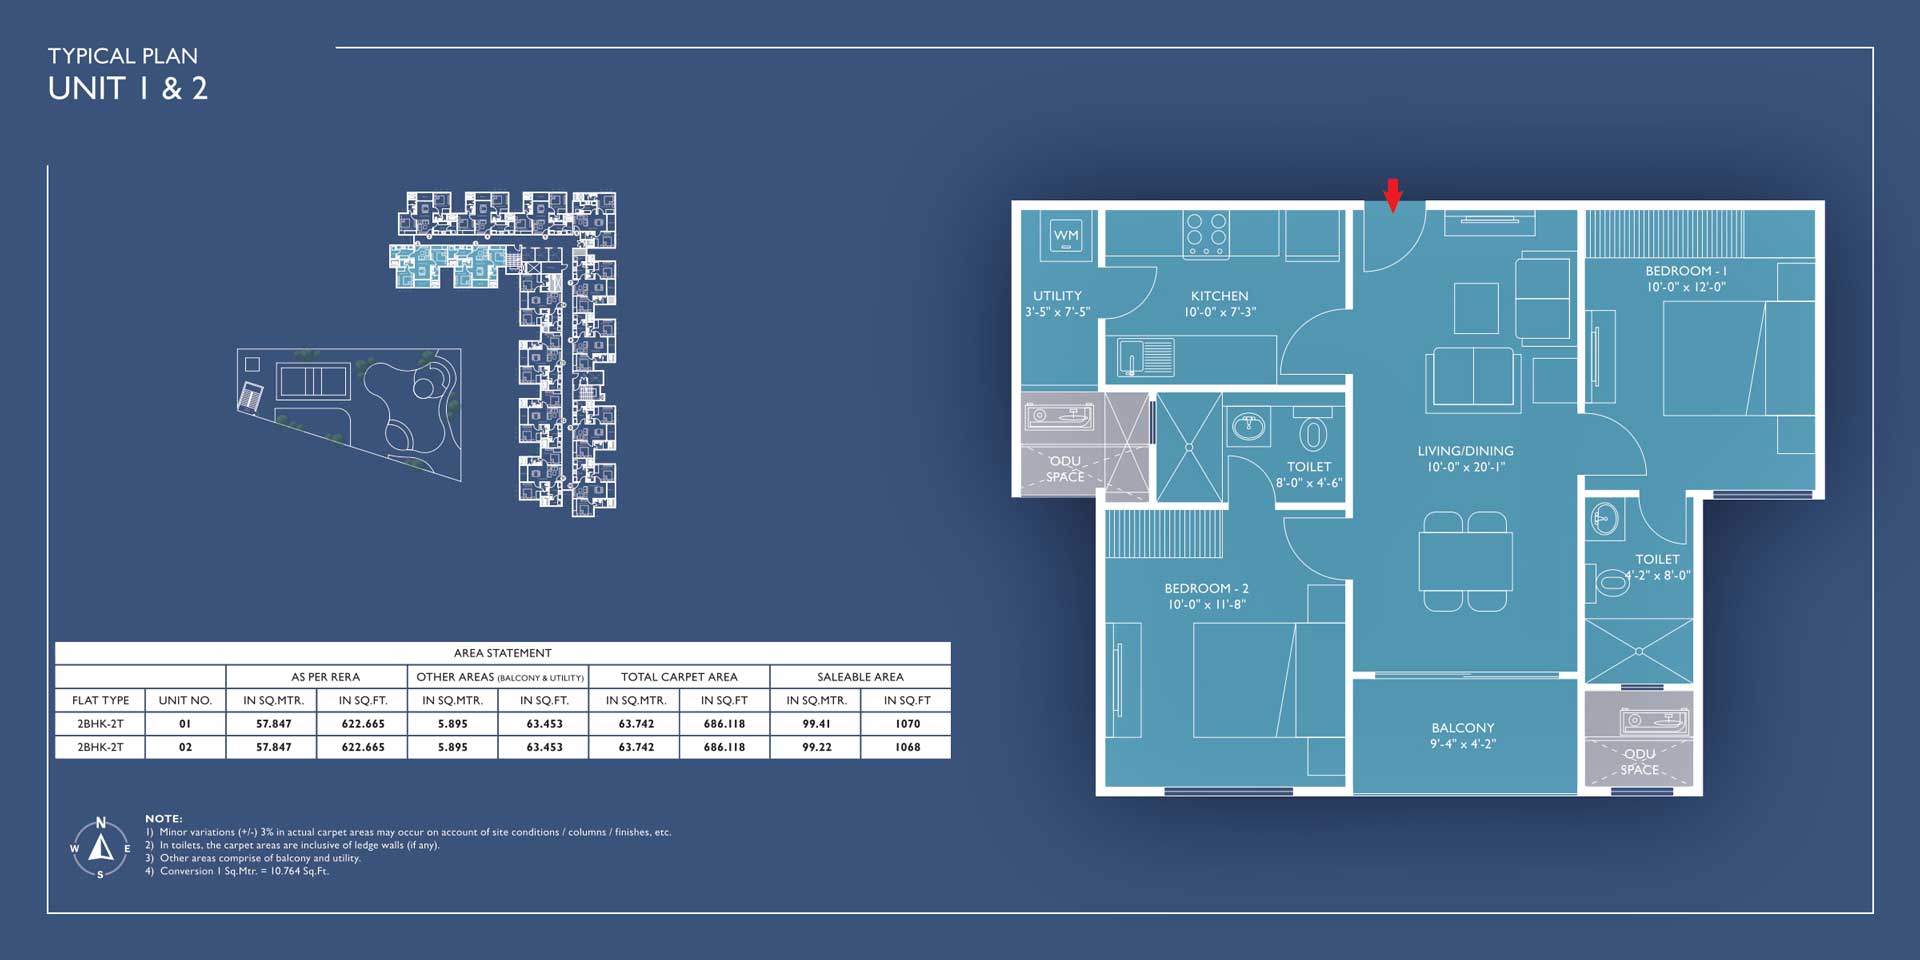
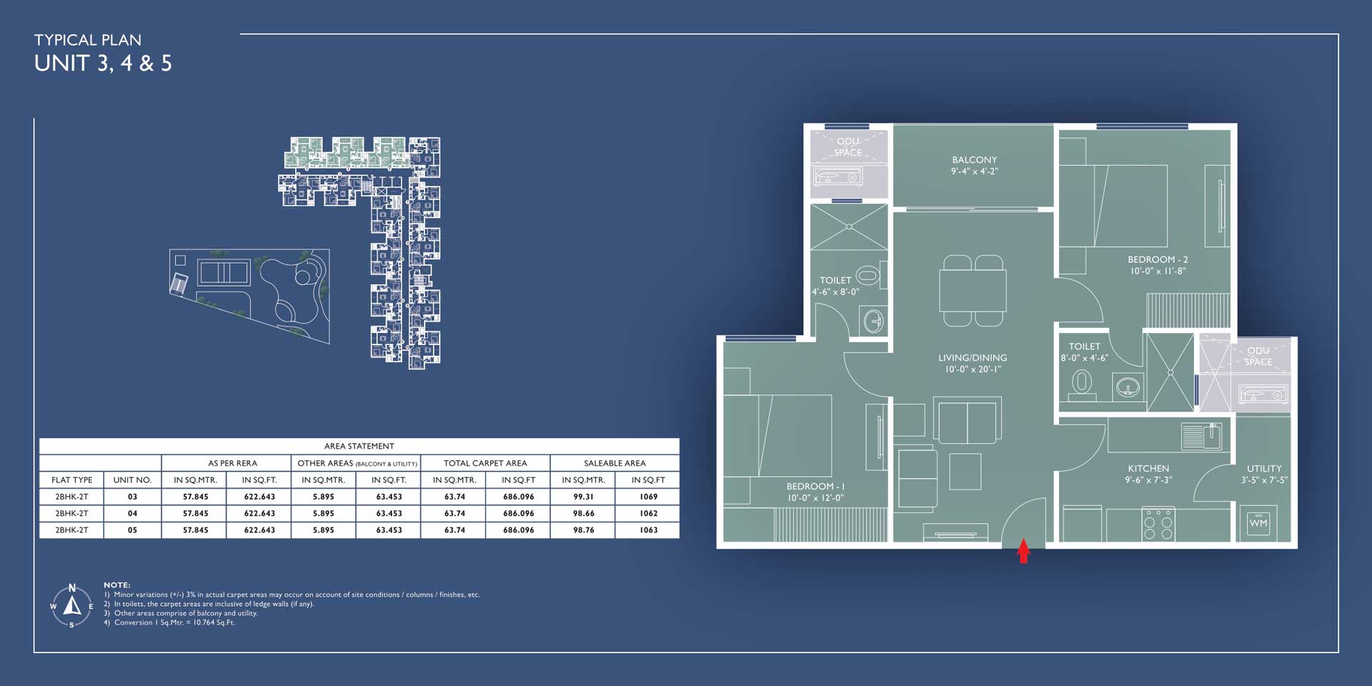
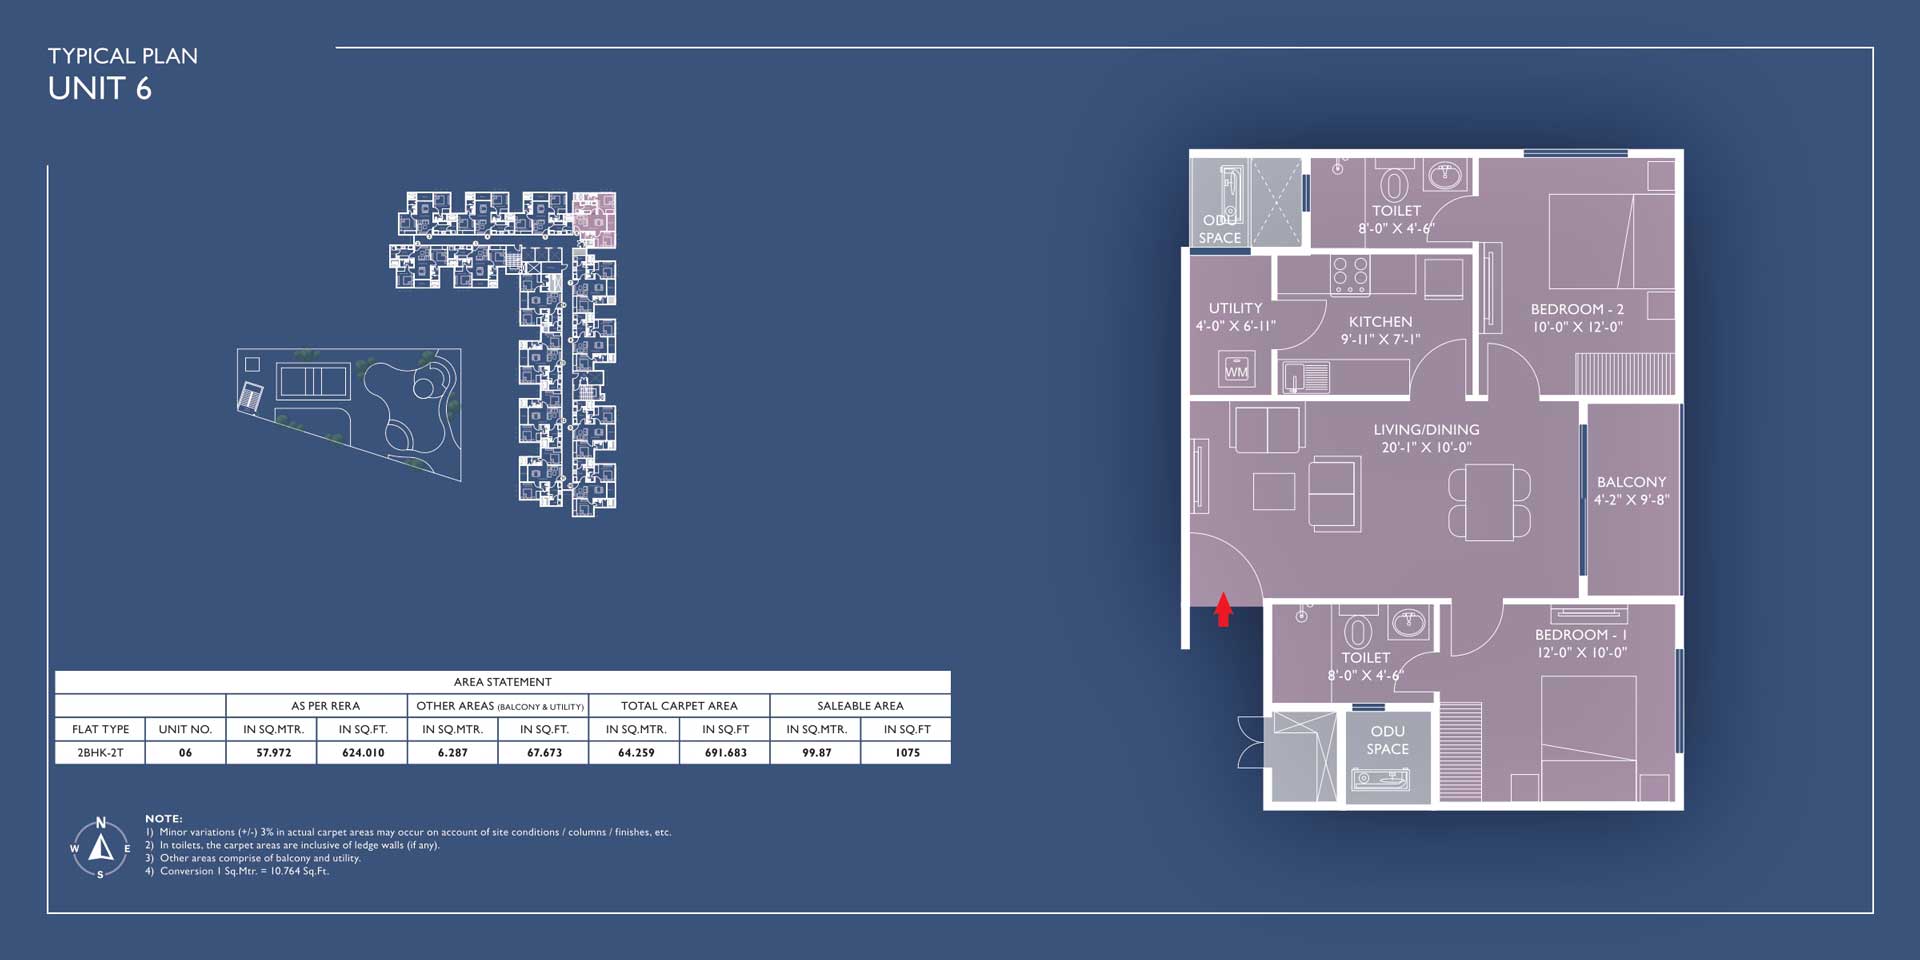
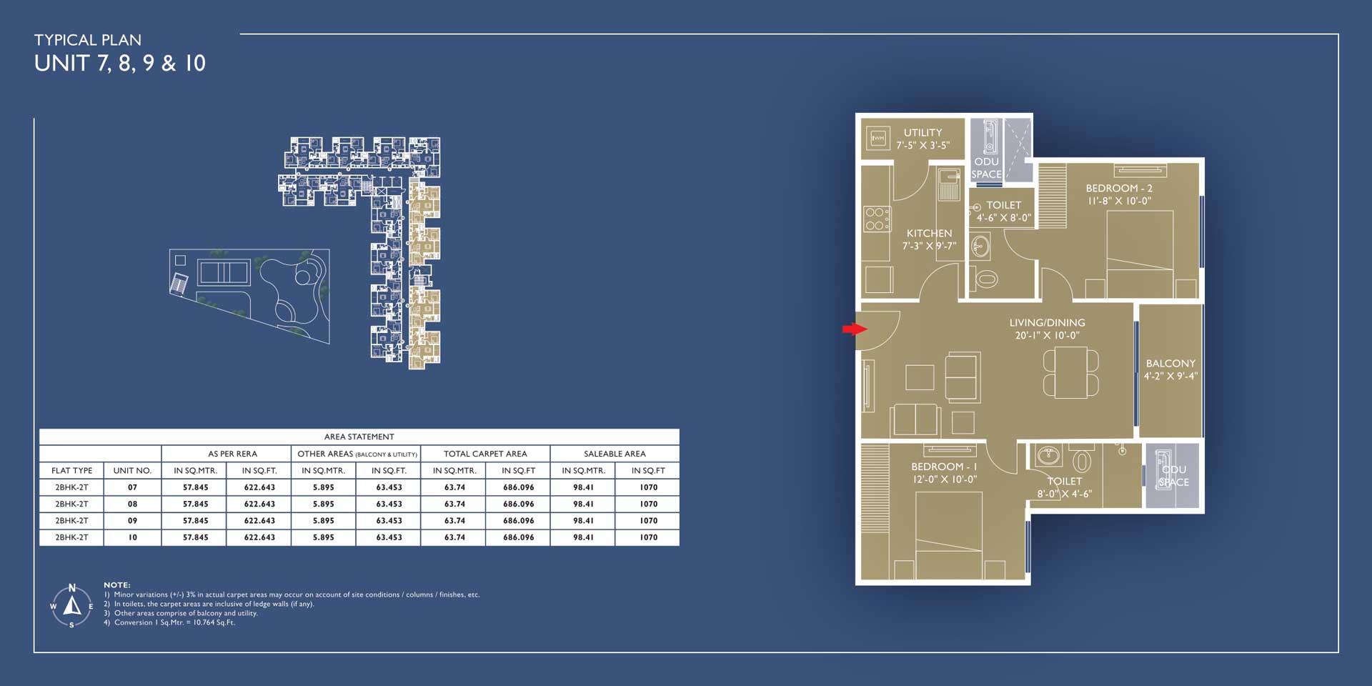
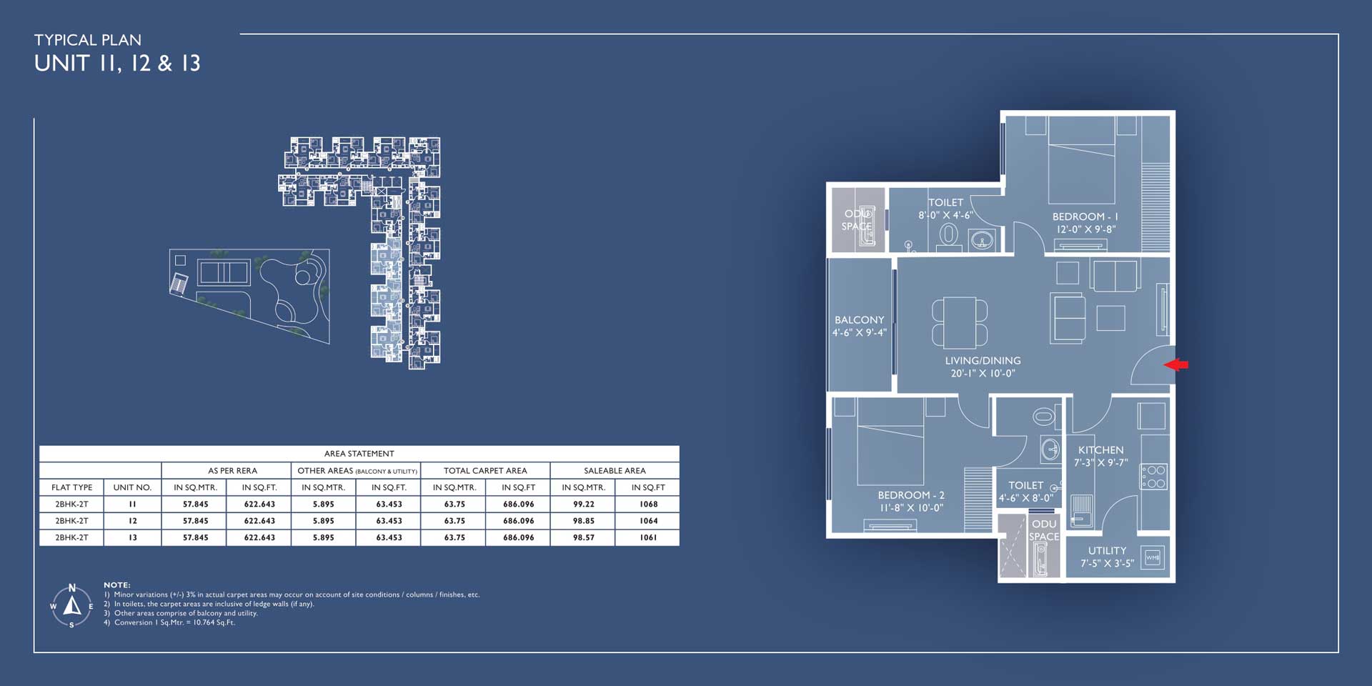


Project Amenities
 Gymnasium
 Indoor Games
 Multi-Purpose Hall
 Amphitheatre
 Chess Court
 Deck with Pergola
 Reflexology Path
 Diwan Seating
 Gazebo
 Kids Play Area
 Multi-Play Court
 Party Lawn / Space for Yoga
APARTMENT FEATURES
Find your fit01 02 03 04
Who should consider Parkville?
Parkville brings efficient 2 BHK homes together with the open spaces and everyday conveniences of township living for buyers with different needs.
First-time homebuyers
For buyers looking for a compact yet complete 2 BHK home within a planned township.
Young families
For households who value a 2 BHK home with schools, themed gardens, play areas and sports facilities in the township.
Working professionals
For professionals who want to live in Oragadam's business corridor with township conveniences close by.
Township-minded buyers
For buyers who prefer the open spaces and everyday infrastructure of a 360-acre township to a standalone building.
Choose with confidence
Verify the unit, cost and documents
Before choosing your Parkville home, take a closer look at the apartment, total cost, construction progress, amenities and important documents.
For complete peace of mind, request current written details for the specific apartment you are considering.
- Confirm current inventory and the exact apartment being offered.
- Match the stated carpet area with the selected apartment and agreement.
- Request the complete cost sheet, statutory charges and payment schedule.
- Check the latest construction status and declared possession timeline.
- Clarify which amenities belong to Parkville and which are shared across the township.
- Verify parking allocation, usage rights and related charges.
- Review the approved plans, DTCP approval and the current TNRERA record.
- Ask for the lender NOC for your apartment, as the project is mortgaged to Axis Trustee Services Ltd.
PARKVILLE FREQUENTLY ASKED QUESTIONS
What is Parkville at Hiranandani Parks?
Where is Parkville located?
What home configuration does Parkville offer?
What are SMARTFIT apartments?
How many floors and homes does Parkville have?
What is Parkville's TNRERA registration number?
What is Parkville's current project status?
Which amenities can Parkville residents enjoy?
Which specifications do Parkville homes include?
How do I book a home at Parkville?
ENQUIRE NOW
Click here to know more about the township.
Hiranandani Parks, ChennaiThe contents, information, images and visuals or sketches, including landscaping in this material, are only an architect's impression, representative images or artistic renderings for general informational purposes only, unless stated otherwise. Nothing contained in this material is intended to constitute a legal offer and does not form part of any legally binding agreement and/or commitment of any nature. Every endeavour has been made to keep the information updated. However, the recipient(s)/viewer(s) accessing this material are advised to exercise their OWN discretion in relying on the information shown/provided and are requested to verify all the details, including area, amenities, services, terms of sales and payments and other relevant terms independently with the Promoter Company, have a thorough understanding of the same and take appropriate advice before concluding any decision for buying any Unit(s) in the Project. The apartment building, Parkville (stilt floor + 13 floors with 180 dwelling units), has been approved under DTCP, with the approval numbers DTCP No: SWP/BPA/0125870/2024 dated 20.02.2025, and has been registered VIDE TNRERA PROJECT registration number: TNRERA/1/BLG/0397/2025 dated 27.11.2025, and the same is available on the website https://rera.tn.gov.in/ under registered projects. The President of Vadakkupattu Village Panchayat has issued building permission vide letter No. 005 dated 28.06.2025. The said project is mortgaged to Axis Trustee Services Ltd. and financed by Axis Bank, Aditya Birla Finance Ltd., and Axis Finance Ltd. NOC/ROC shall be provided on demand from the lenders.